Leave a Message

Thank you for your message. Mae will be in touch with you shortly.

3218 S Olive Avenue
3218 S Olive Avenue
3218 S Olive Avenue
3218 S Olive Avenue
3218 S Olive Avenue
3218 S Olive Avenue
3218 S Olive Avenue
3218 S Olive Avenue
3218 S Olive Avenue
3218 S Olive Avenue
3218 S Olive Avenue
3218 S Olive Avenue
3218 S Olive Avenue
3218 S Olive Avenue
3218 S Olive Avenue
3218 S Olive Avenue
3218 S Olive Avenue
3218 S Olive Avenue
3218 S Olive Avenue
3218 S Olive Avenue
3218 S Olive Avenue
3218 S Olive Avenue
3218 S Olive Avenue
3218 S Olive Avenue
3218 S Olive Avenue
3218 S Olive Avenue
3218 S Olive Avenue
3218 S Olive Avenue
3218 S Olive Avenue
3218 S Olive Avenue
3218 S Olive Avenue
3218 S Olive Avenue
3218 S Olive Avenue
3218 S Olive Avenue
3218 S Olive Avenue
3218 S Olive Avenue
3218 S Olive Avenue
3218 S Olive Avenue
3218 S Olive Avenue
3218 S Olive Avenue
3218 S Olive Avenue
3218 S Olive Avenue
3218 S Olive Avenue
3218 S Olive Avenue
3218 S Olive Avenue
3218 S Olive Avenue
3218 S Olive Avenue
3218 S Olive Avenue
3218 S Olive Avenue
3218 S Olive Avenue
3218 S Olive Avenue
3218 S Olive Avenue
3218 S Olive Avenue
3218 S Olive Avenue
3218 S Olive Avenue
3218 S Olive Avenue
3218 S Olive Avenue
3218 S Olive Avenue
3218 S Olive Avenue
3218 S Olive Avenue
SEE ALL PHOTOS
3218 S Olive Avenue
3218 S Olive Avenue
3218 S Olive Avenue
3218 S Olive Avenue
3218 S Olive Avenue
3218 S Olive Avenue
3218 S Olive Avenue
3218 S Olive Avenue
3218 S Olive Avenue
3218 S Olive Avenue
3218 S Olive Avenue
3218 S Olive Avenue
3218 S Olive Avenue
3218 S Olive Avenue
3218 S Olive Avenue
3218 S Olive Avenue
3218 S Olive Avenue
3218 S Olive Avenue
3218 S Olive Avenue
3218 S Olive Avenue
3218 S Olive Avenue
3218 S Olive Avenue
3218 S Olive Avenue
3218 S Olive Avenue
3218 S Olive Avenue
3218 S Olive Avenue
3218 S Olive Avenue
3218 S Olive Avenue
3218 S Olive Avenue
3218 S Olive Avenue
3218 S Olive Avenue
3218 S Olive Avenue
3218 S Olive Avenue
3218 S Olive Avenue
3218 S Olive Avenue
3218 S Olive Avenue
3218 S Olive Avenue
3218 S Olive Avenue
3218 S Olive Avenue
3218 S Olive Avenue
3218 S Olive Avenue
3218 S Olive Avenue
3218 S Olive Avenue
3218 S Olive Avenue
3218 S Olive Avenue
3218 S Olive Avenue
3218 S Olive Avenue
3218 S Olive Avenue
3218 S Olive Avenue
3218 S Olive Avenue
3218 S Olive Avenue
3218 S Olive Avenue
3218 S Olive Avenue
3218 S Olive Avenue
3218 S Olive Avenue
3218 S Olive Avenue
3218 S Olive Avenue
3218 S Olive Avenue
3218 S Olive Avenue
3218 S Olive Avenue
Sold

3218 S Olive Avenue

3218 S Olive Avenue, West Palm Beach, FL 33405

$4,250,000
$4,250,000

3218 S Olive Avenue

4 Beds 5 Baths 2,923 Sq.Ft. 10,890 Sq.Ft.

Description

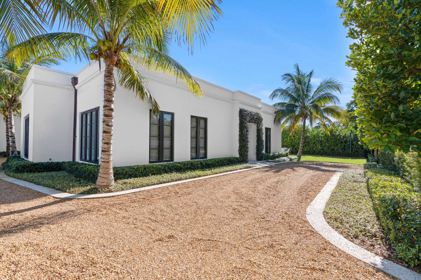
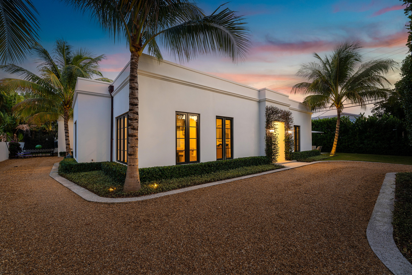
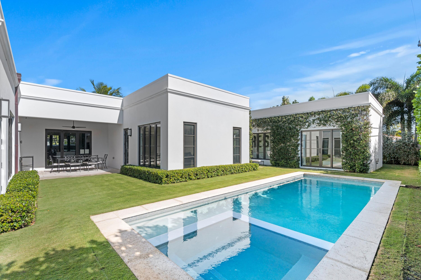
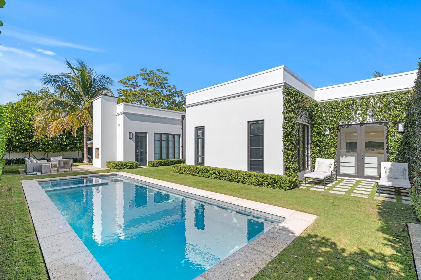
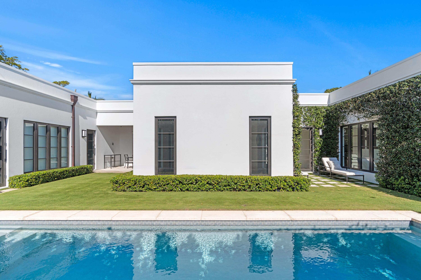
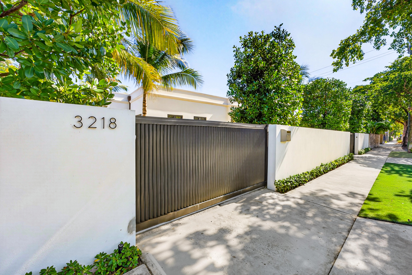
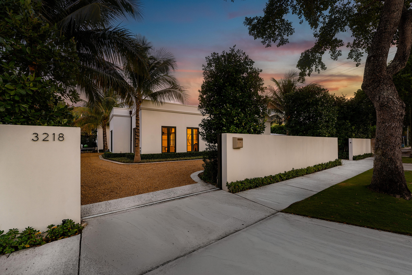
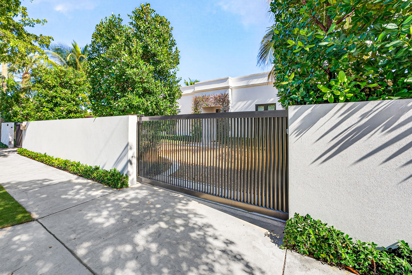
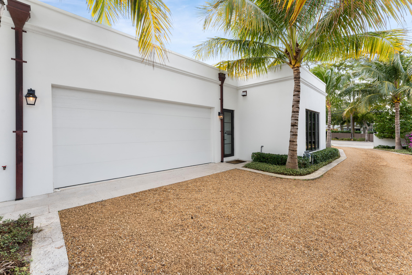
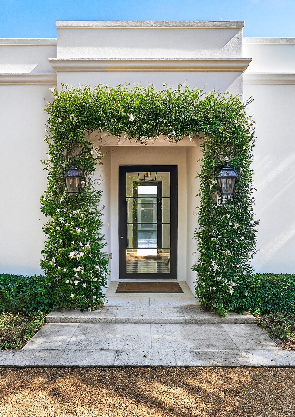
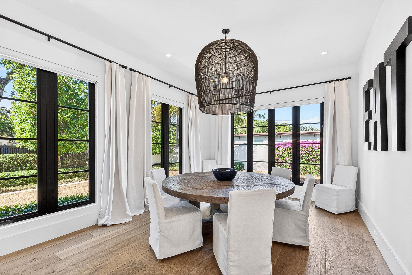
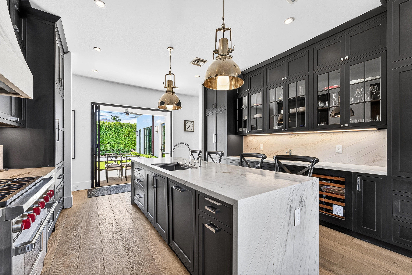
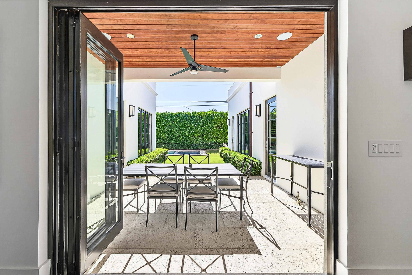
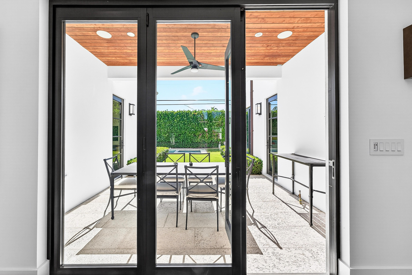
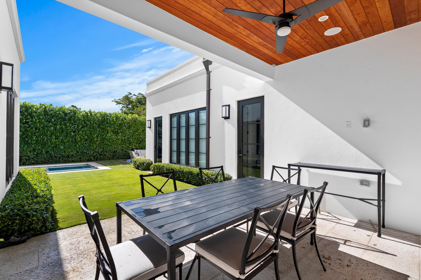
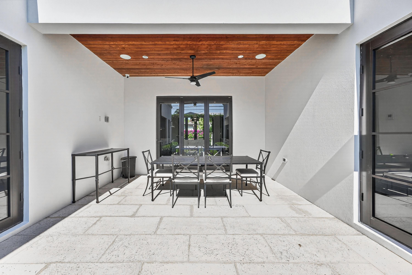
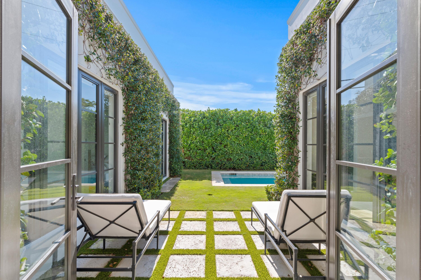
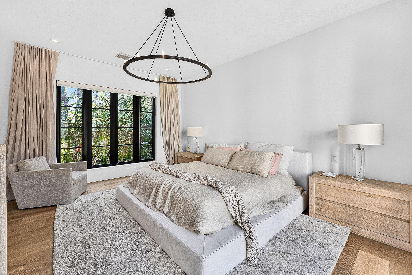
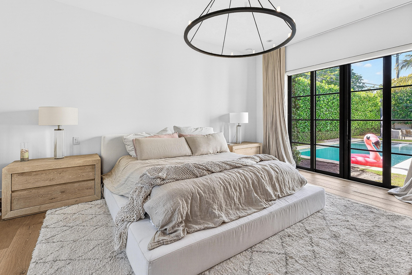
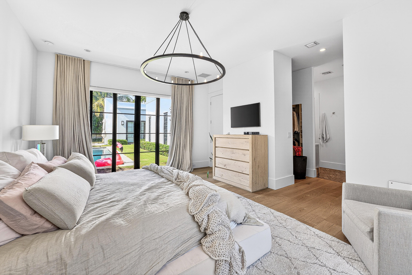
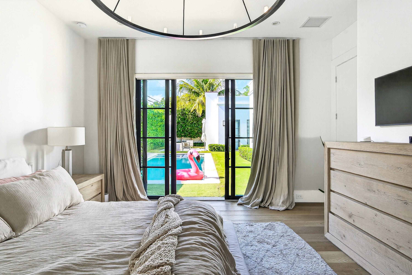
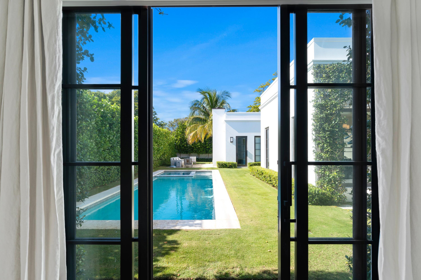
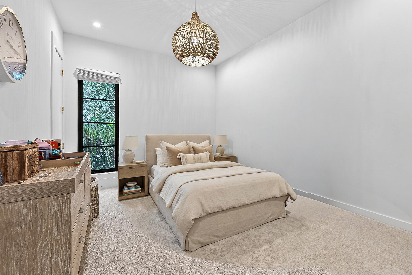
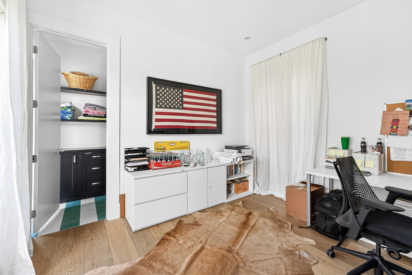
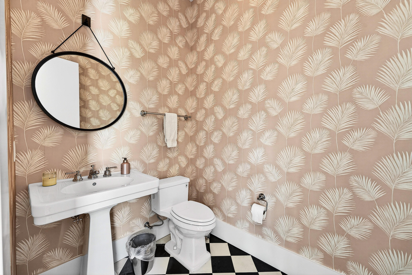
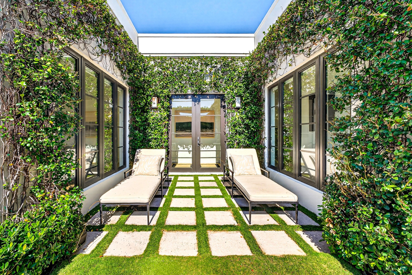
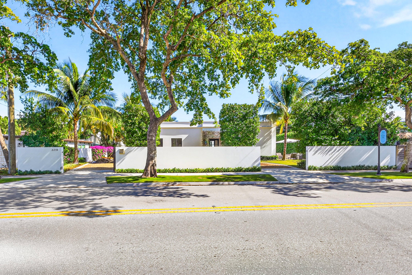
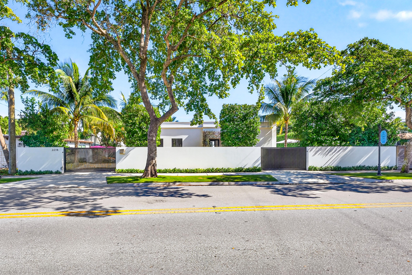
Fully custom, gated residence set along a tree-lined stretch of Olive Avenue, surrounded by mature olives and mahoganys. A truly one-of-a-kind layout centered around private courtyards creates seamless indoor-outdoor living with exceptional privacy.
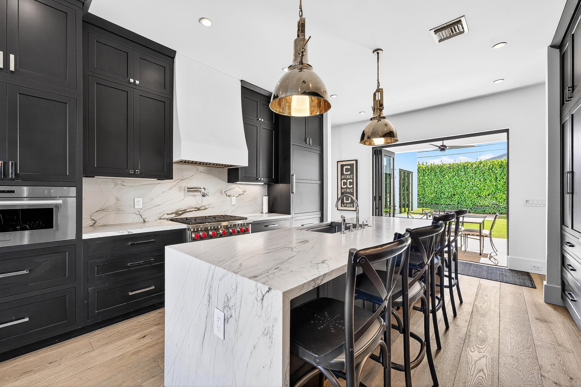
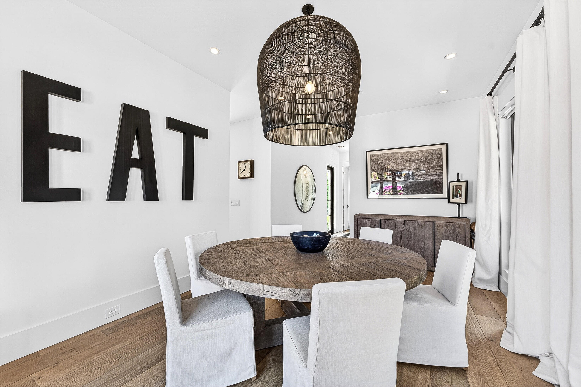
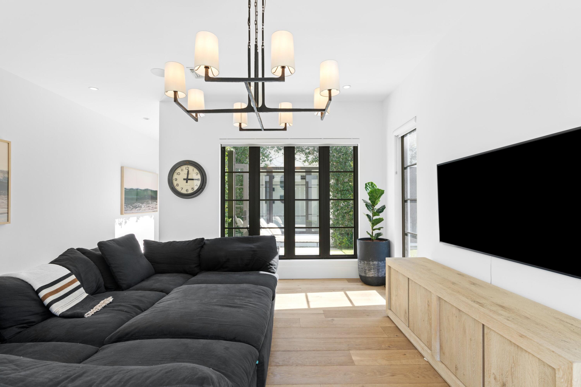
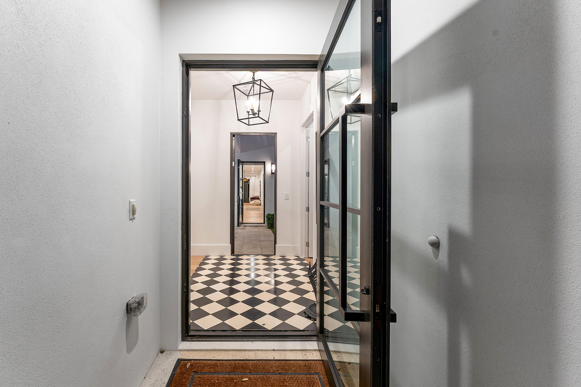
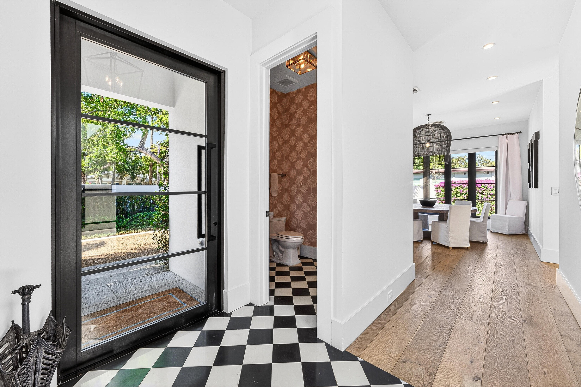
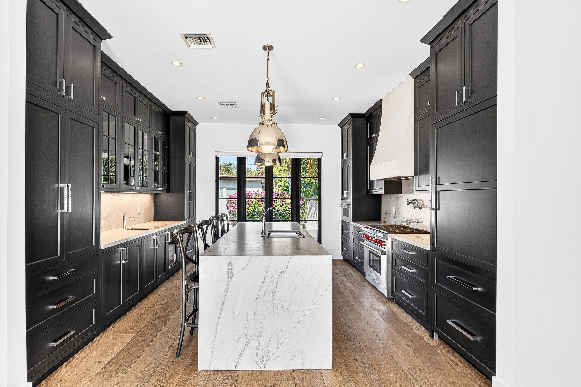
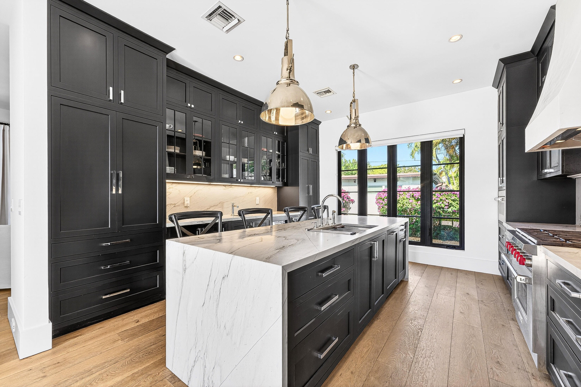
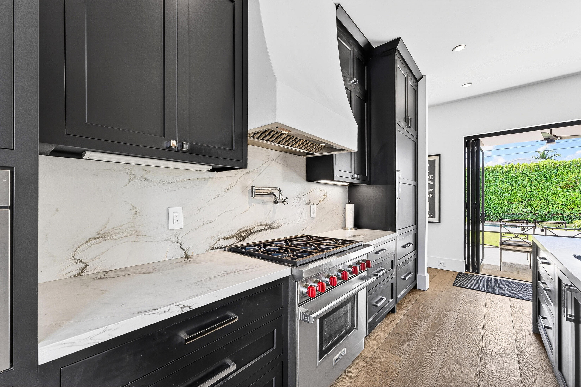
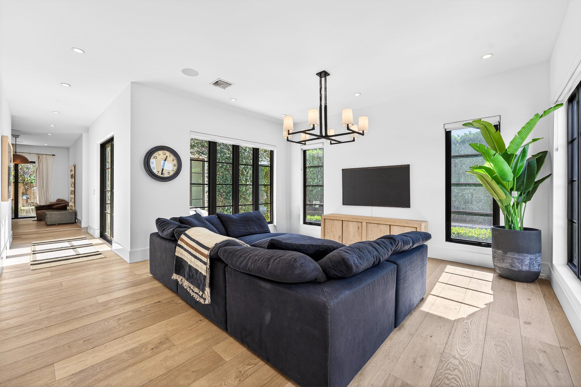
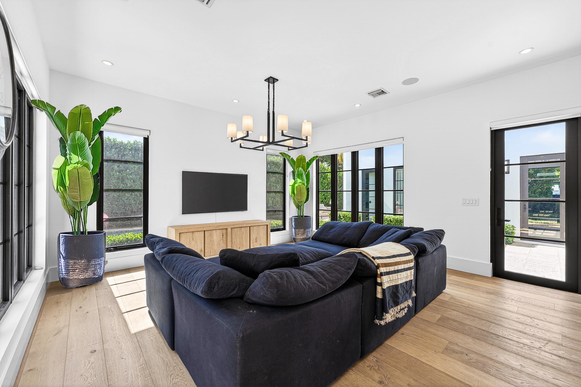
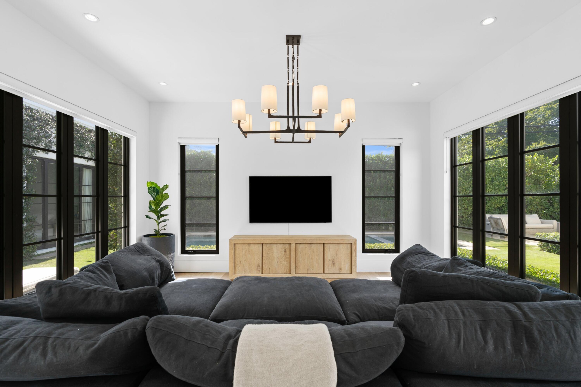
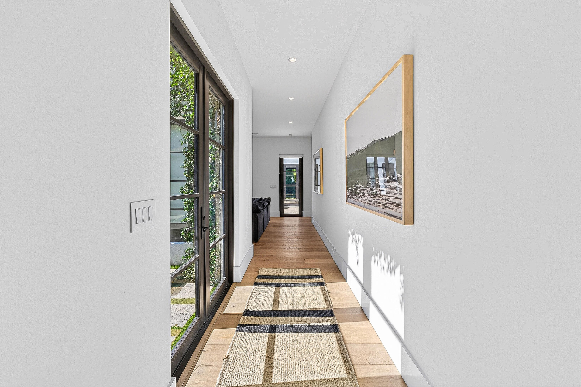
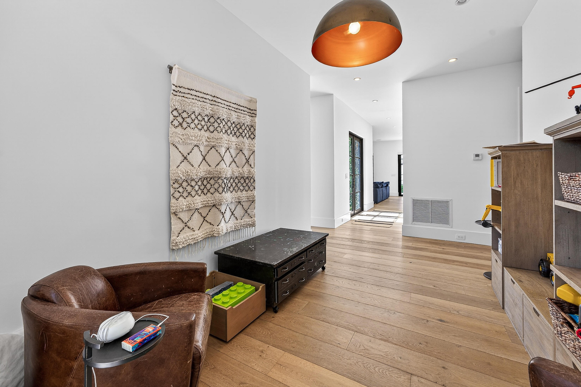
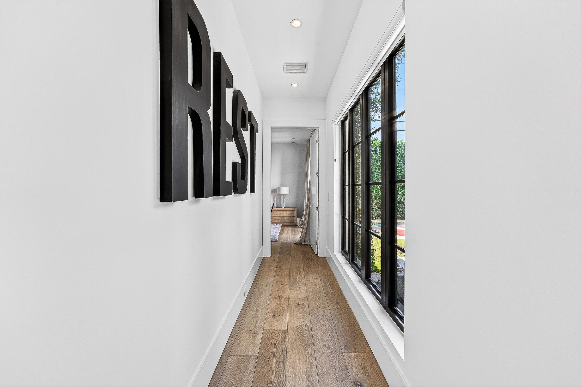
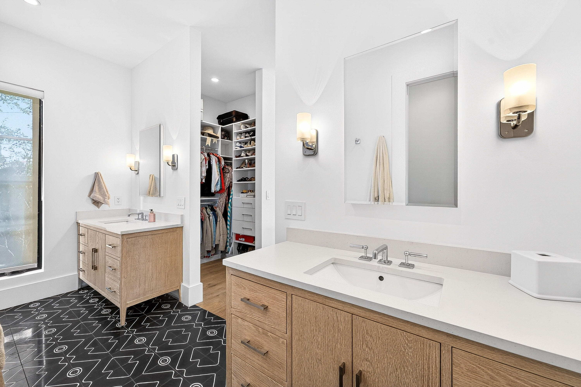
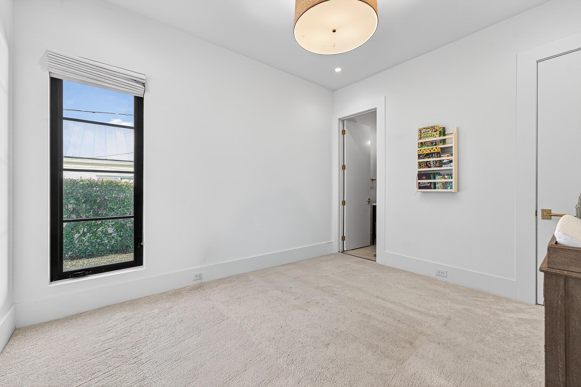
Features include 10-foot ceilings, expansive casement windows, European wide-plank oak floors, insulated interior walls for a remarkably quiet interior, and abundant natural light throughout. The kitchen is equipped with Sub-Zero and Wolf appliances, complemented by a whole-home water softener and purification system.
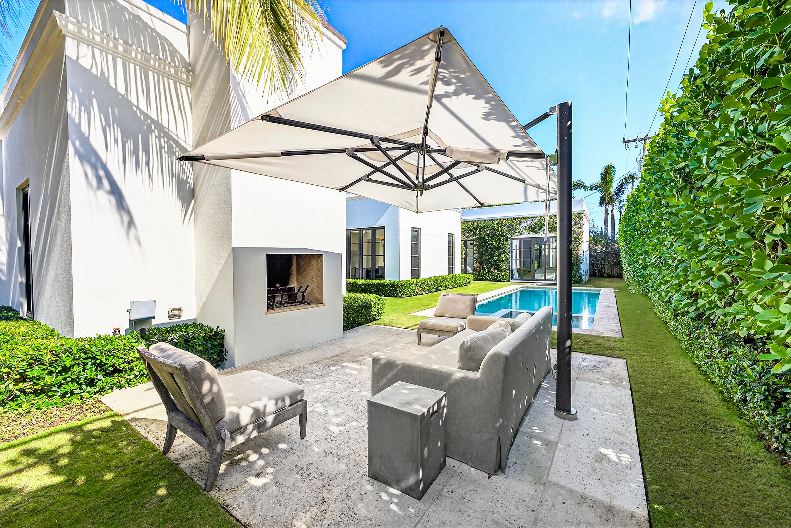
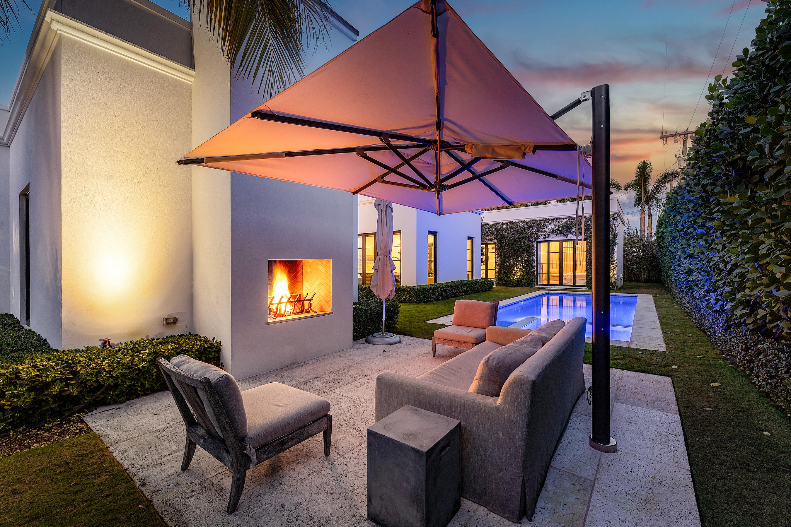
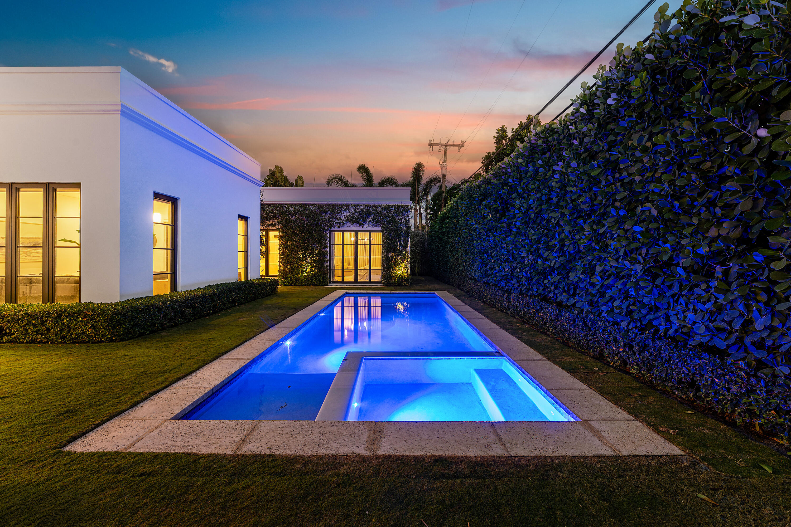
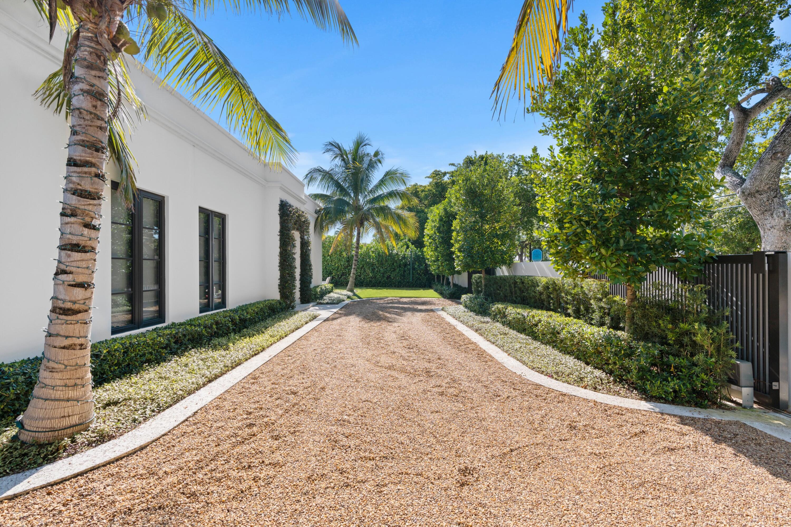
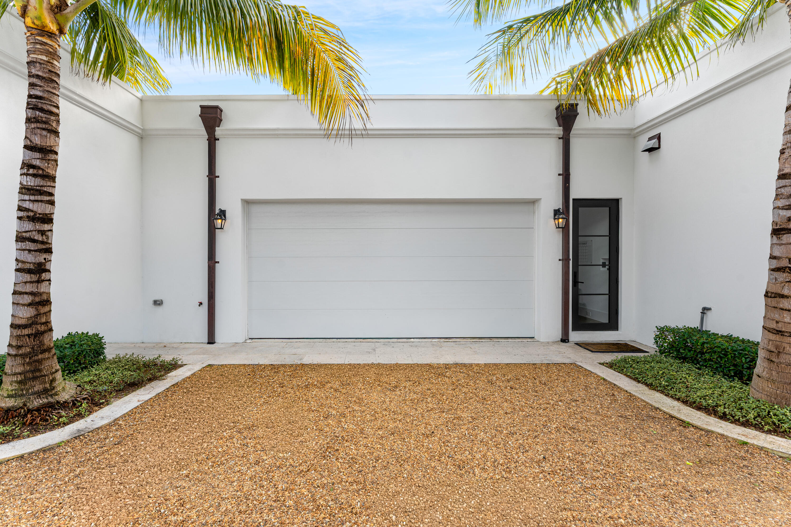
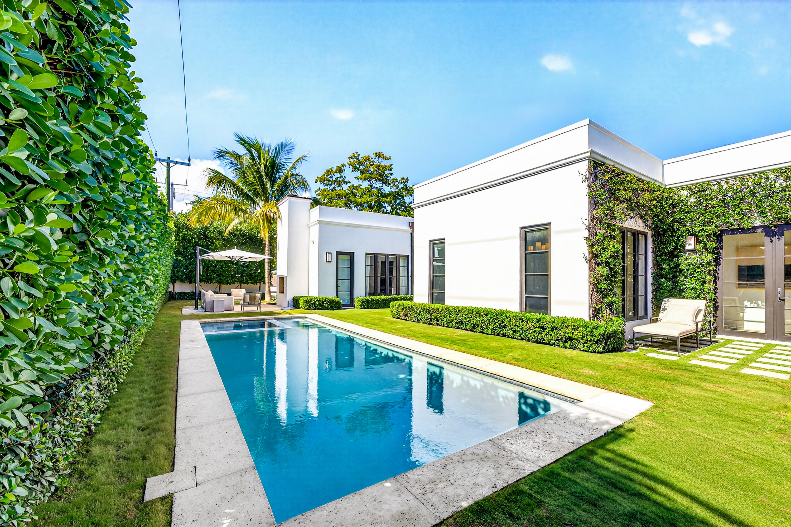
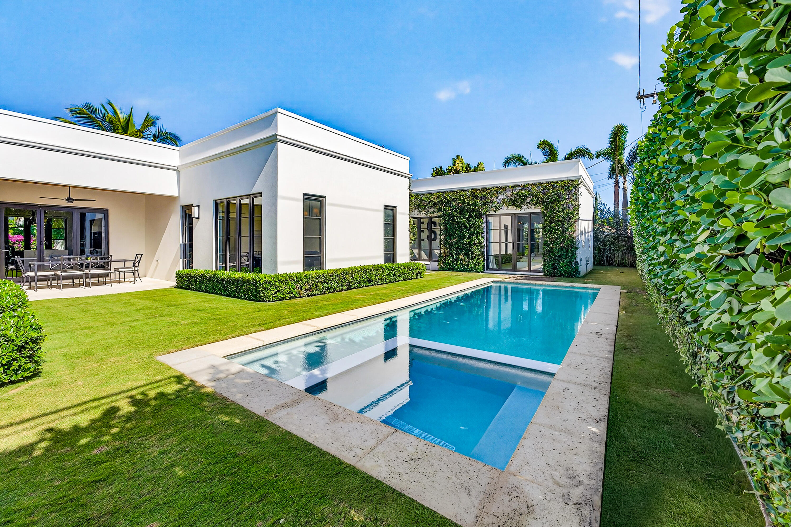
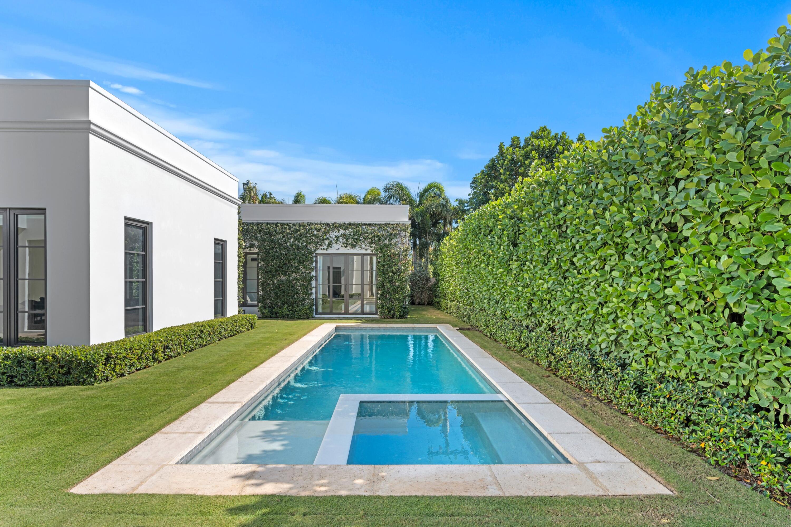
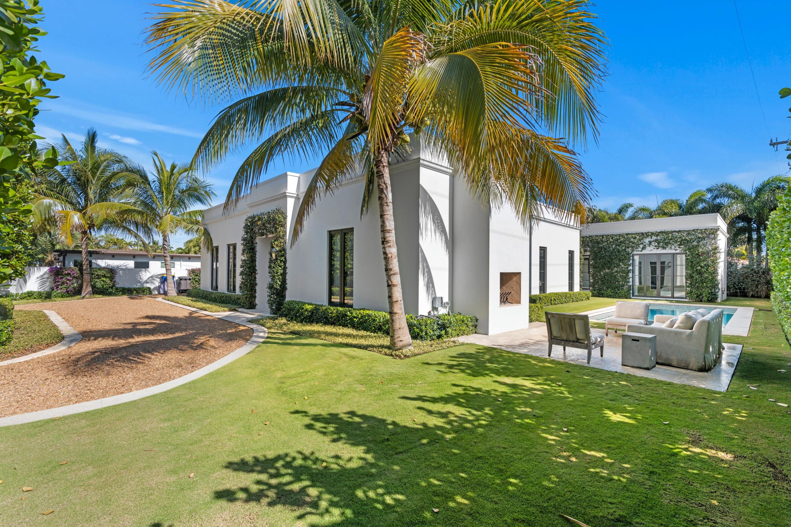
The spacious yard offers a saltwater pool and spa, custom outdoor fireplace, and a private setting ideal for daily living and entertaining. Situated on an oversized 11,000+ square foot lot with a two-car garage. Renaissance modern architecture. Four bedrooms plus den. Minutes to Downtown West Palm Beach and Palm Beach International Airport. Walkable to restaurants, shops, and markets.

Share Property

Location

3218 S Olive Avenue, West Palm Beach, FL 33405

Status

Sold
Mae Ferguson

Mae Ferguson

Amenities

Interior

  • total bedrooms4
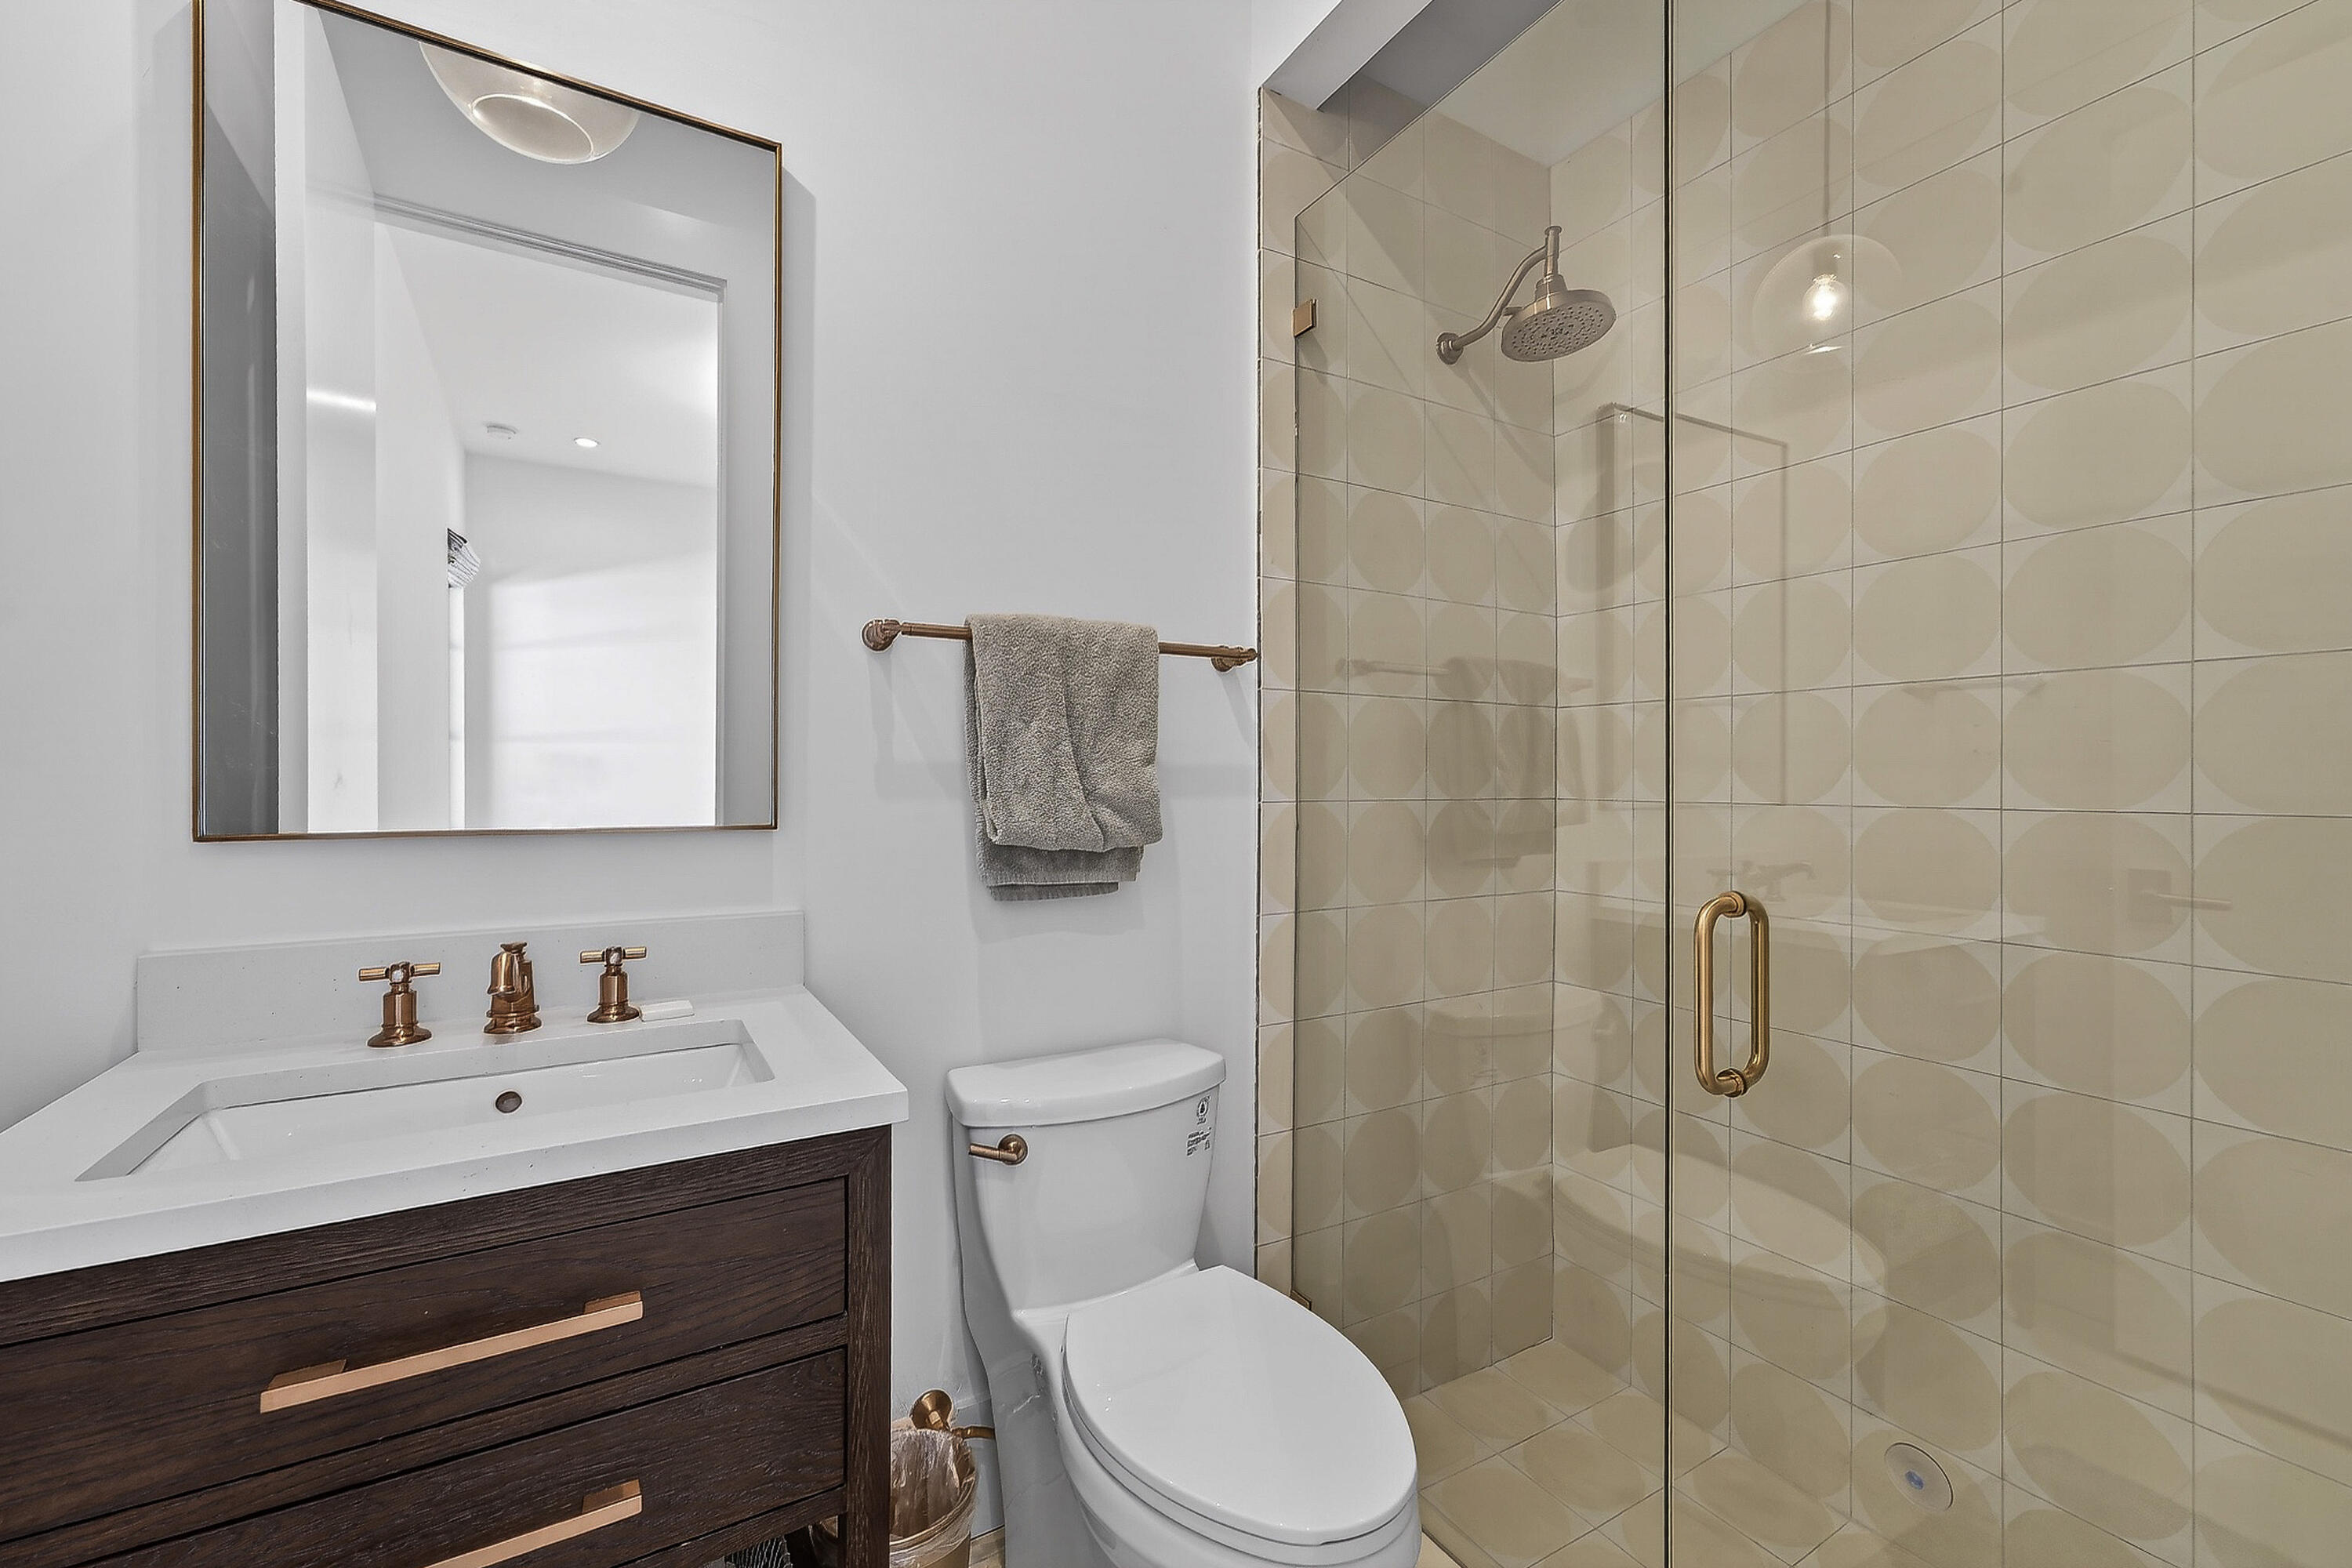
  • Total bathrooms5
  • full bathrooms4
  • half bathroom1
  • Laundry room Inside
  • Flooring Concrete, Wood
  • APPLIANCES Dryer, Dishwasher, Disposal, Gas Range, Gas Water Heater, Microwave, Refrigerator, Water Softener, Water Heater
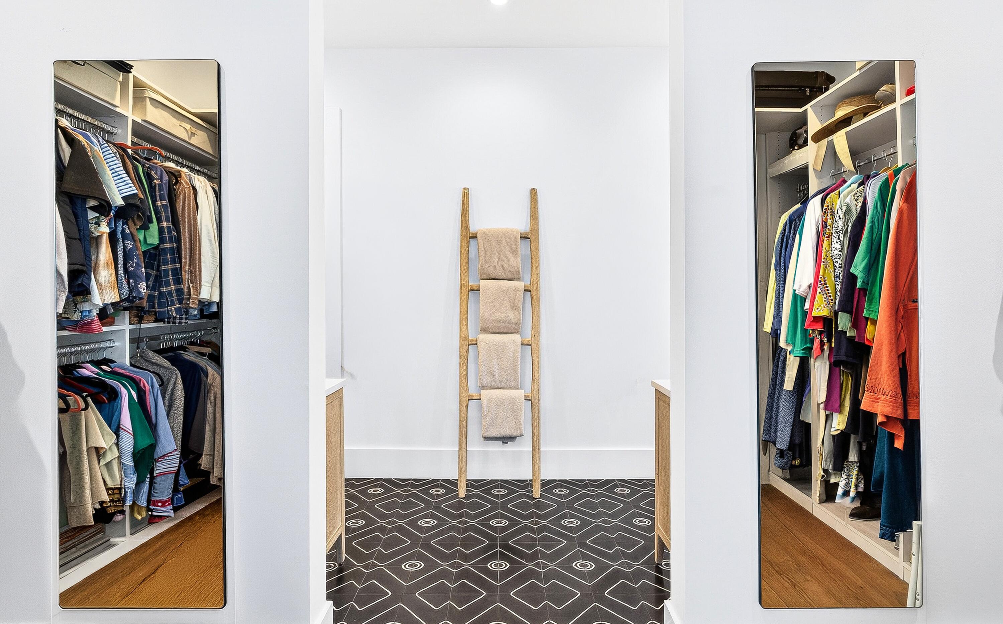
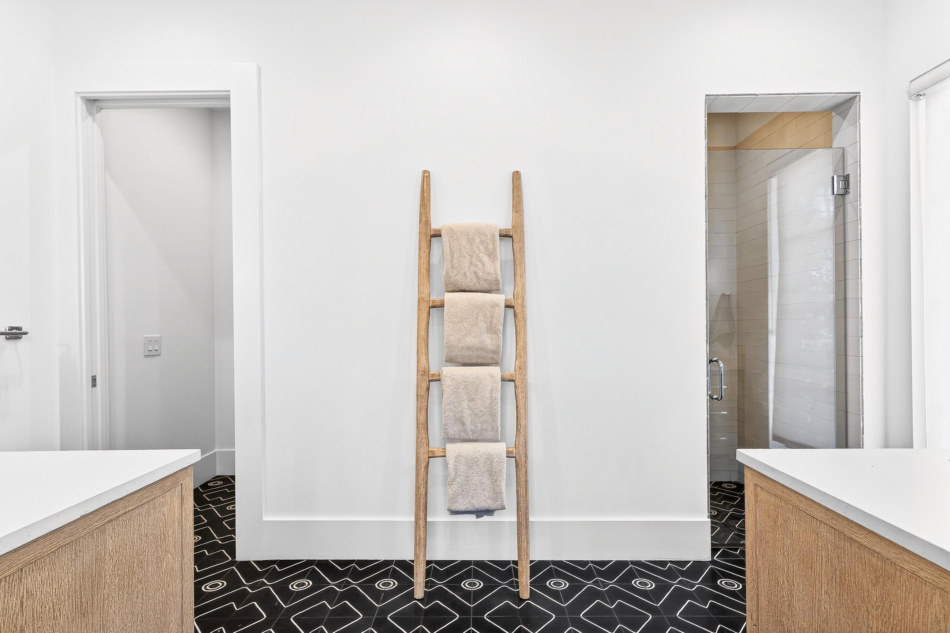
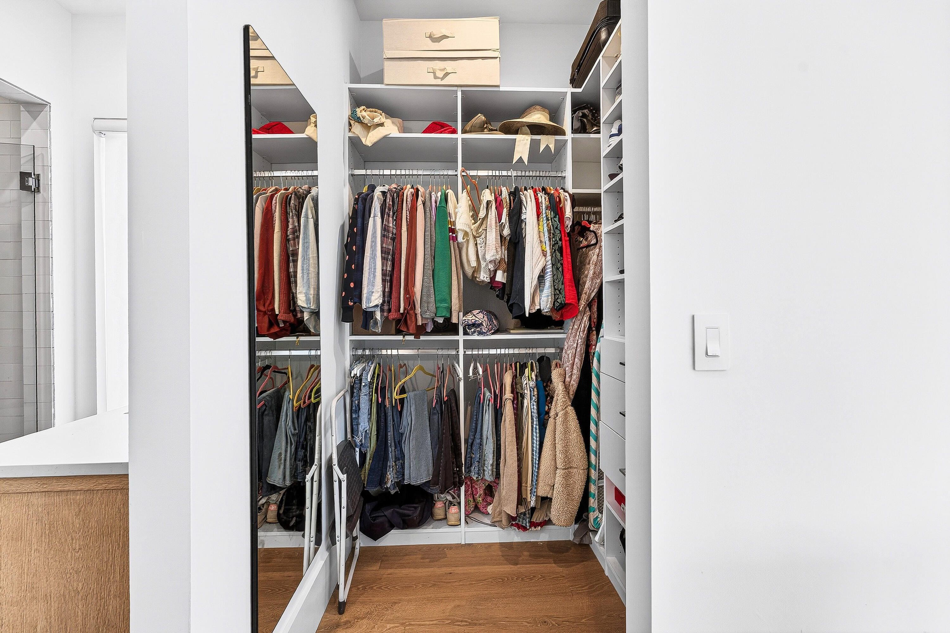
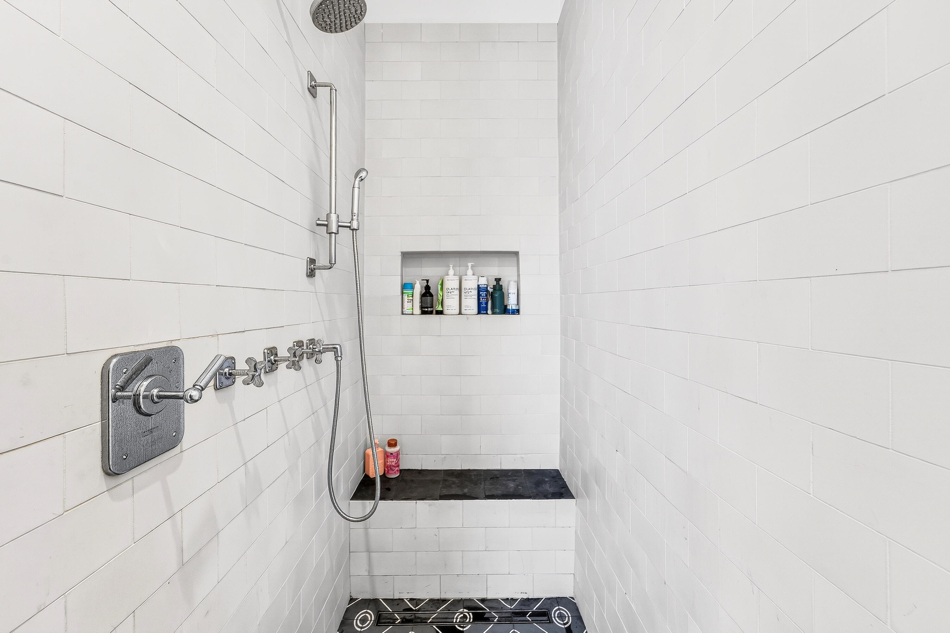
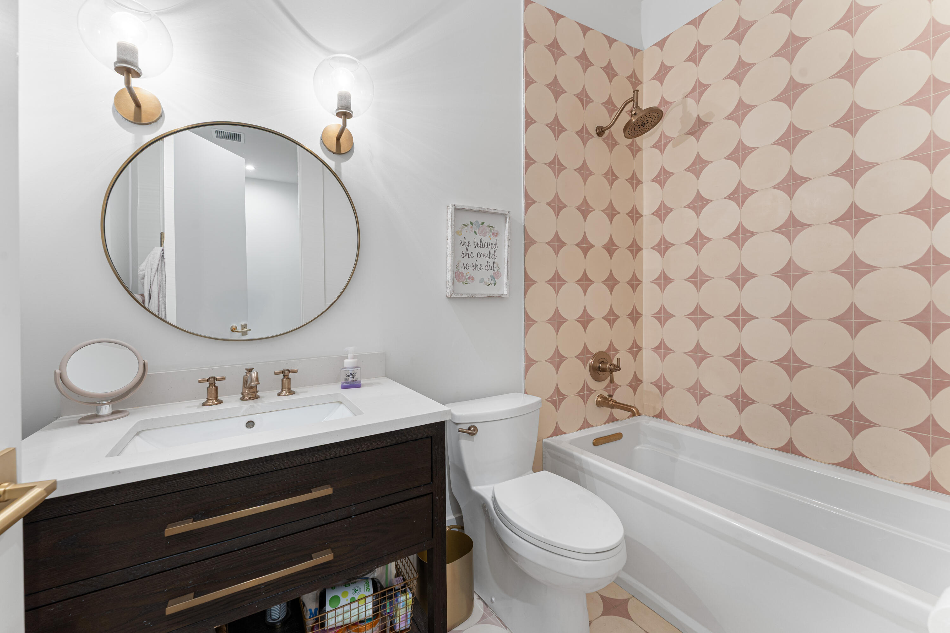
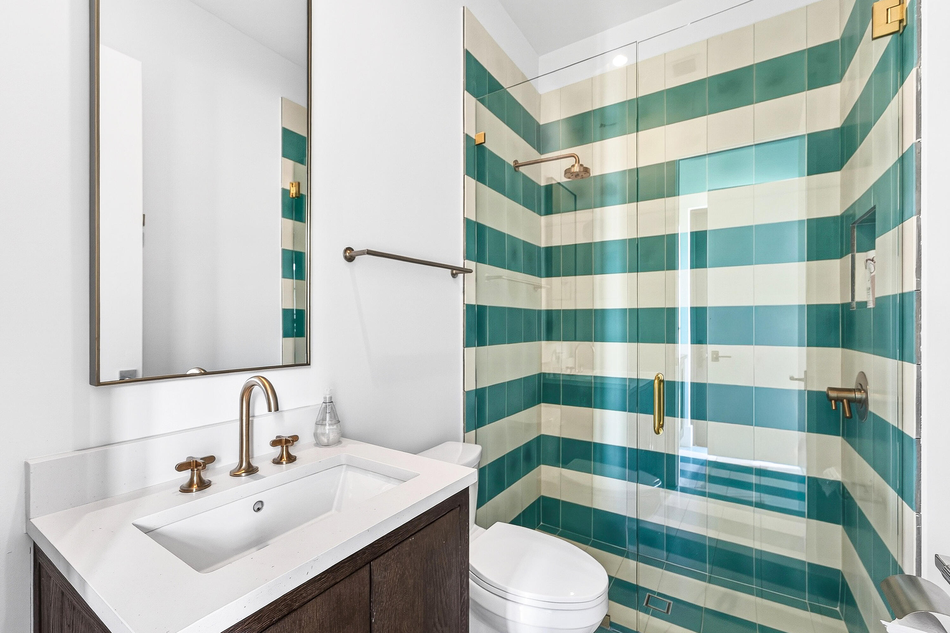
  • other interior Features Built-in Features, Dining Area, Separate/Formal Dining Room, Dual Sinks, Entrance Foyer, Eat-in Kitchen, Kitchen Island, Pantry, Split Bedrooms, Separate Shower, Walk-In Closet(s)

Area & Lot

  • Status Sold
  • Living Area2,923 Sq.Ft.
  • Total Area3,520 Sq.Ft.
  • Lot Area10,890 Sq.Ft.
  • MLS® IDR11158373
  • TypeResidential
  • YEAR BUILT2022
  • NeighborhoodHistoric Prospect Park & Southland Park
  • Architecture StylesColonial
  • Water FrontageNone
  • View DescriptionPool
  • Elementary SchoolPalm Beach Public
  • High SchoolForest Hill

Exterior

  • STORIES1
  • Garage Space2.0
  • water SourcePublic
  • utilitiesCable Available, Natural Gas Available, Sewer Available, Water Available
  • PoolHeated
  • roofFlat
  • lot features1/4 to 1/2 Acre Lot, Sprinklers Automatic, Sprinkler System
  • parkingAttached, Circular Driveway, Garage, Garage Door Opener
  • HEAT TYPECentral
  • AIR CONDITIONINGCentral Air, Other
  • sewerPublic Sewer
  • Disability FeaturesAccessible Hallway(s)
  • HOA AmenitiesSpa/Hot Tub, Sidewalks
  • security FeaturesSecurity System Leased, Security System, Gated Community
  • other exterior FeaturesLighting, Outdoor Living Area

Financial

  • Sales Price$4,250,000
  • Real Estate Tax $35,037/yr
  • Zoning SF14(c
View Virtual Tour

Historic Prospect Park & Southland Park

Explore

Ready to Begin Your Real Estate Journey?

When it comes to Palm Beach real estate, success starts with a strong partnership. Mae Ferguson is here to provide the insight, support, and dedication you need to make your next move with confidence.

Follow Me on Instagram